Commercial HVAC Services
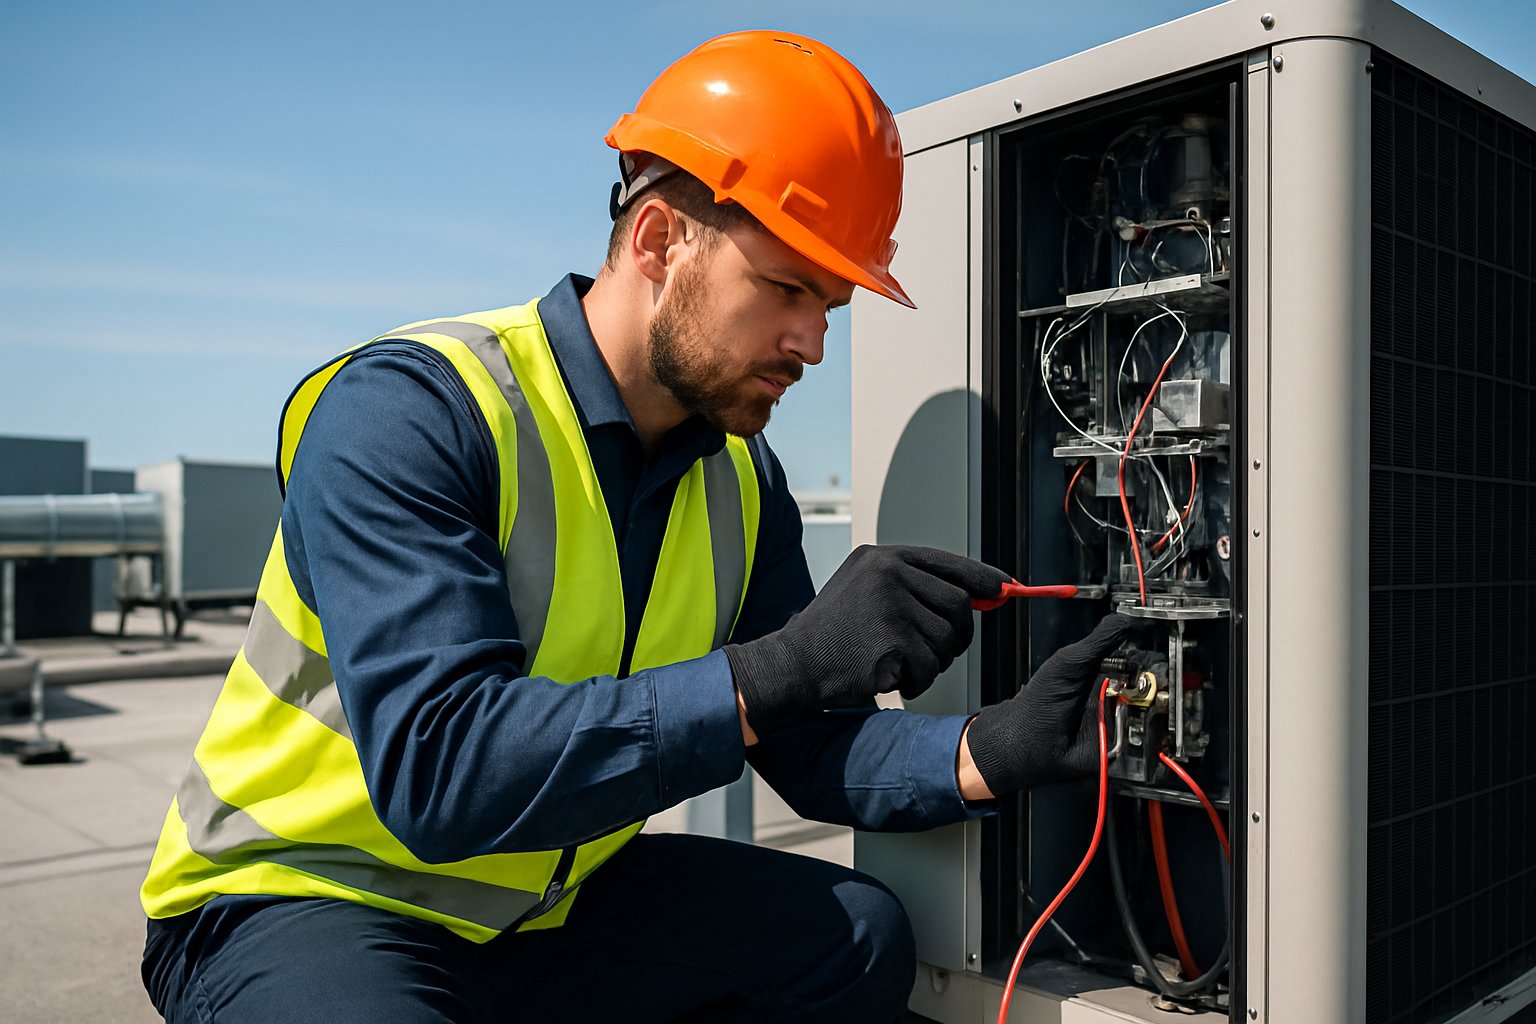
Commercial HVAC Lessons: Key Systems, Solutions & Best Practices
Commercial HVAC systems are the backbone of comfortable and functional business environments in Burlington, controlling temperature, humidity, and air quality in everything from small offices to massive industrial facilities. These complex systems differ significantly from residential units in their scale, capacity, and sophisticated design requirements.
Commercial HVAC systems typically range from 5 to 2,000+ tons of cooling capacity and serve multiple zones simultaneously, making proper system selection and installation critical for operational success.
Whether you manage a retail store, office building, or manufacturing plant, understanding how these systems work will help you make informed decisions about your facility’s comfort and energy costs.
The world of commercial HVAC installation and repair involves various system types, from rooftop units and packaged systems to variable refrigerant flow technology. You’ll need to consider factors like building size, occupancy patterns, local climate conditions, and budget constraints when evaluating your options and working with qualified contractors.
Understanding Commercial HVAC Systems
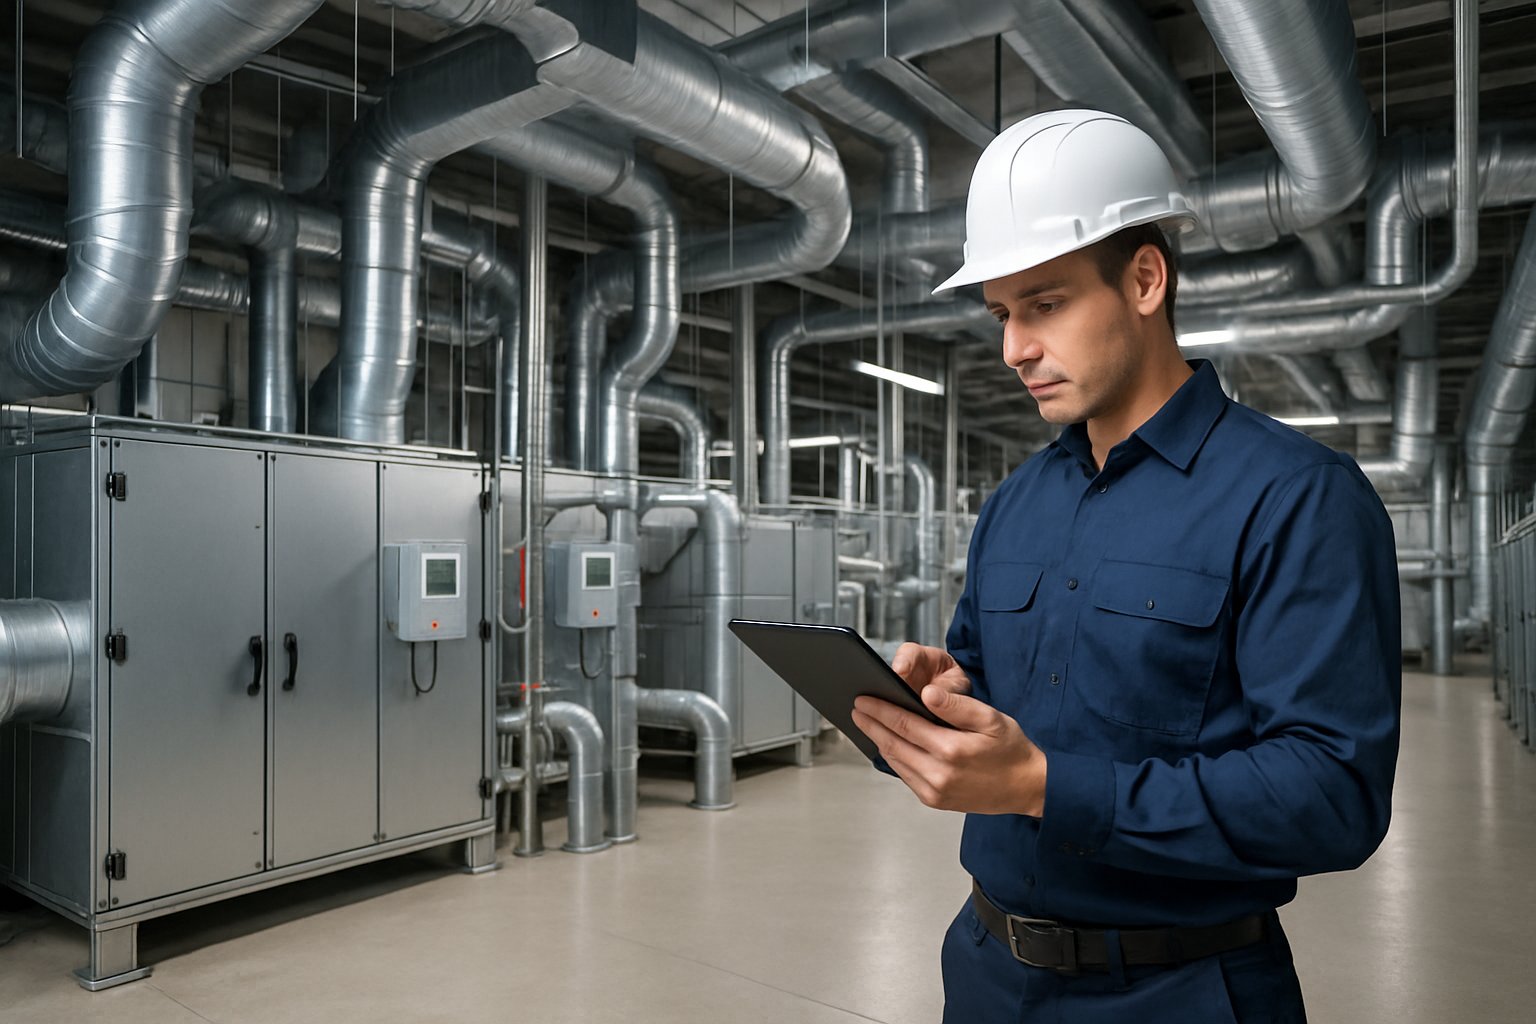
Commercial HVAC systems control temperature, humidity, and air quality in large buildings through integrated heating, ventilation, and cooling components. These complex systems differ significantly from residential units in size, capacity, and operational requirements.
What Is a Commercial HVAC System?
A commercial HVAC system manages heating, ventilation, and air conditioning for large buildings like offices, retail stores, hospitals, and warehouses. These systems maintain indoor temperatures between 68-76°F while keeping humidity levels between 40-60%.
Your commercial HVAC system serves multiple zones within a building. Each zone can have different temperature requirements based on occupancy and usage patterns.
The system works continuously to circulate fresh air throughout the building. It removes stale air, filters contaminants, and replaces it with conditioned air.
Commercial heating and cooling systems handle much larger volumes of air than residential units. They must maintain consistent comfort levels for dozens or hundreds of people simultaneously.
Core Functions and Components
Your commercial HVAC system includes several key components that work together:
Heating Components:
- Furnaces or boilers
- Heat pumps
- Ductwork for warm air distribution
Cooling Components:
- Compressors
- Condensers
- Evaporators
- Refrigerant lines
Ventilation Components:
- Air handlers
- Exhaust fans
- Fresh air intake systems
- Filtration systems
The compressor circulates refrigerant through the system to remove heat from indoor air. Air handlers distribute conditioned air through ductwork to each zone in your building.
Your system’s control panel manages temperature settings, schedules, and system operations. Modern systems include digital controls that allow remote monitoring and adjustments.
HVAC management systems can integrate with building automation to optimize energy use. These controls adjust heating and cooling based on occupancy schedules and outdoor weather conditions.
Differences Between Commercial and Residential HVAC
Commercial HVAC systems differ significantly from residential units in several ways:
Size and Capacity: Your commercial system handles 5-20 times more air volume than residential units. Commercial systems typically range from 5-500 tons of cooling capacity, while residential units rarely exceed 5 tons.
Installation Location: Most commercial units install on rooftops to save indoor space. Residential systems typically locate in basements, attics, or outdoor ground-level areas.
Complexity: Commercial systems serve multiple zones with different temperature needs. Your system includes advanced controls, variable speed components, and sophisticated diagnostics.
Maintenance Requirements: Commercial HVAC requires more frequent maintenance due to constant operation. You need professional service every 3-6 months compared to annual residential maintenance.
Energy Usage: Commercial HVAC systems account for approximately 40% of total building energy consumption. These systems operate 12-24 hours daily versus 8-12 hours for residential units.
Your commercial system must meet stricter building codes and efficiency standards. It also requires backup systems and redundancy to prevent business disruptions from equipment failures.
Types of Commercial HVAC Systems Found in Burlington
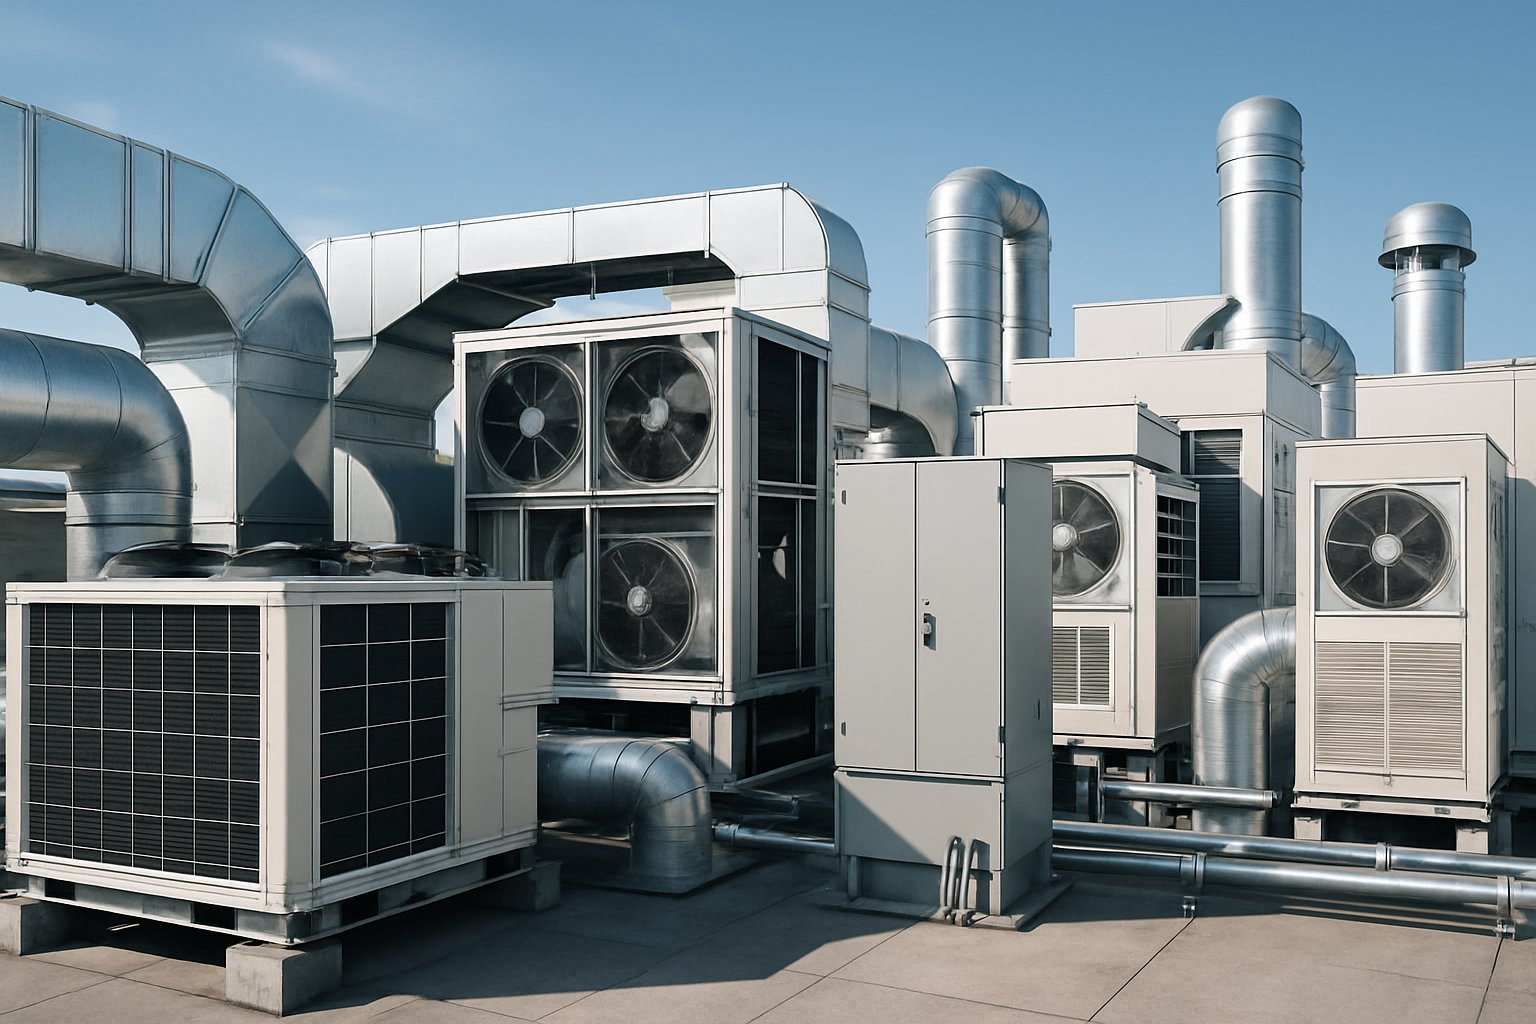
Commercial buildings require different HVAC configurations depending on their size, layout, and cooling needs. Split systems work well for smaller spaces, while packaged units handle larger areas efficiently.
Split Systems: Single vs. Multi-Split
Single-split systems connect one indoor unit to one outdoor unit. They work like oversized home air conditioners. You get independent control for each zone in your building.
Multi-split systems connect multiple indoor units to one outdoor unit. This setup saves space on your roof or ground area. You can control different zones separately while using fewer outdoor components.
Single-Split Systems:
- Best for small offices or retail spaces
- Easy to install and maintain
- If one unit fails, others keep working
- Higher equipment costs per ton of cooling
Multi-Split Systems:
- Good for medium-sized buildings
- Lower outdoor equipment footprint
- More complex installation
- Shared outdoor unit creates some dependency
Both types use refrigerant lines instead of water pipes. This makes them simpler than traditional condenser water systems that need cooling towers.
Packaged Units and Rooftop Units
Packaged units contain all HVAC components in one housing. Most commercial buildings use rooftop units (RTUs) as their packaged solution.
RTUs sit on your building’s roof and serve specific floors or zones. They typically handle cooling loads below 120 tons. Each unit has its own compressor, condenser, and evaporator.
RTU Advantages:
- Self-contained design
- Easy installation and replacement
- Zone-by-zone climate control
- 15-20 year typical lifespan
Common Applications:
- Low-rise office buildings
- Retail stores
- Warehouses
- Restaurants
RTUs work well when you need reliable cooling without complex infrastructure. They don’t require separate equipment rooms or extensive piping systems.
You can add or remove units as your building needs change. This flexibility makes RTUs popular for buildings that might expand later.
Heat Pumps, Furnaces, and Boilers
Heat pumps provide both heating and cooling by moving heat rather than creating it. They work efficiently in moderate climates. Commercial heat pumps can serve multiple zones through ductwork.
Furnaces burn fuel to create heat for your building. Gas furnaces are common in commercial applications. They work with separate cooling systems to provide year-round comfort.
Boilers heat water that circulates through radiators or radiant floor systems. They often pair with chillers in larger buildings. Steam boilers serve industrial facilities that need process heating.
System Combinations:
- Heat pumps with backup electric heat
- Furnaces with split-system cooling
- Boilers with chilled water systems
- Hybrid heat pump and furnace systems
Your climate determines which heating method works best. Cold regions often need furnaces or boilers for reliable winter heating.
Selecting the Right System for Your Building in Burlington
Building size determines your basic system category. Spaces under 5,000 square feet often use split systems. Medium buildings work well with packaged units. Large facilities need central plant systems.
Consider your building layout when choosing systems. Open floor plans work well with fewer, larger units. Buildings with many separate offices need multiple smaller units or zoned systems.
Key Selection Factors:
- Total square footage
- Number of separate zones needed
- Ceiling height and layout
- Available roof or equipment space
- Electrical capacity
- Budget for installation and operation
Your local utility rates affect operating costs. Electric rates influence whether you choose electric heat pumps or gas furnaces. Demand charges may favor systems that run more consistently.
Installation complexity varies significantly between system types. Simple split systems install quickly. Central plant systems require extensive planning and construction time.
Key Components and Design Considerations
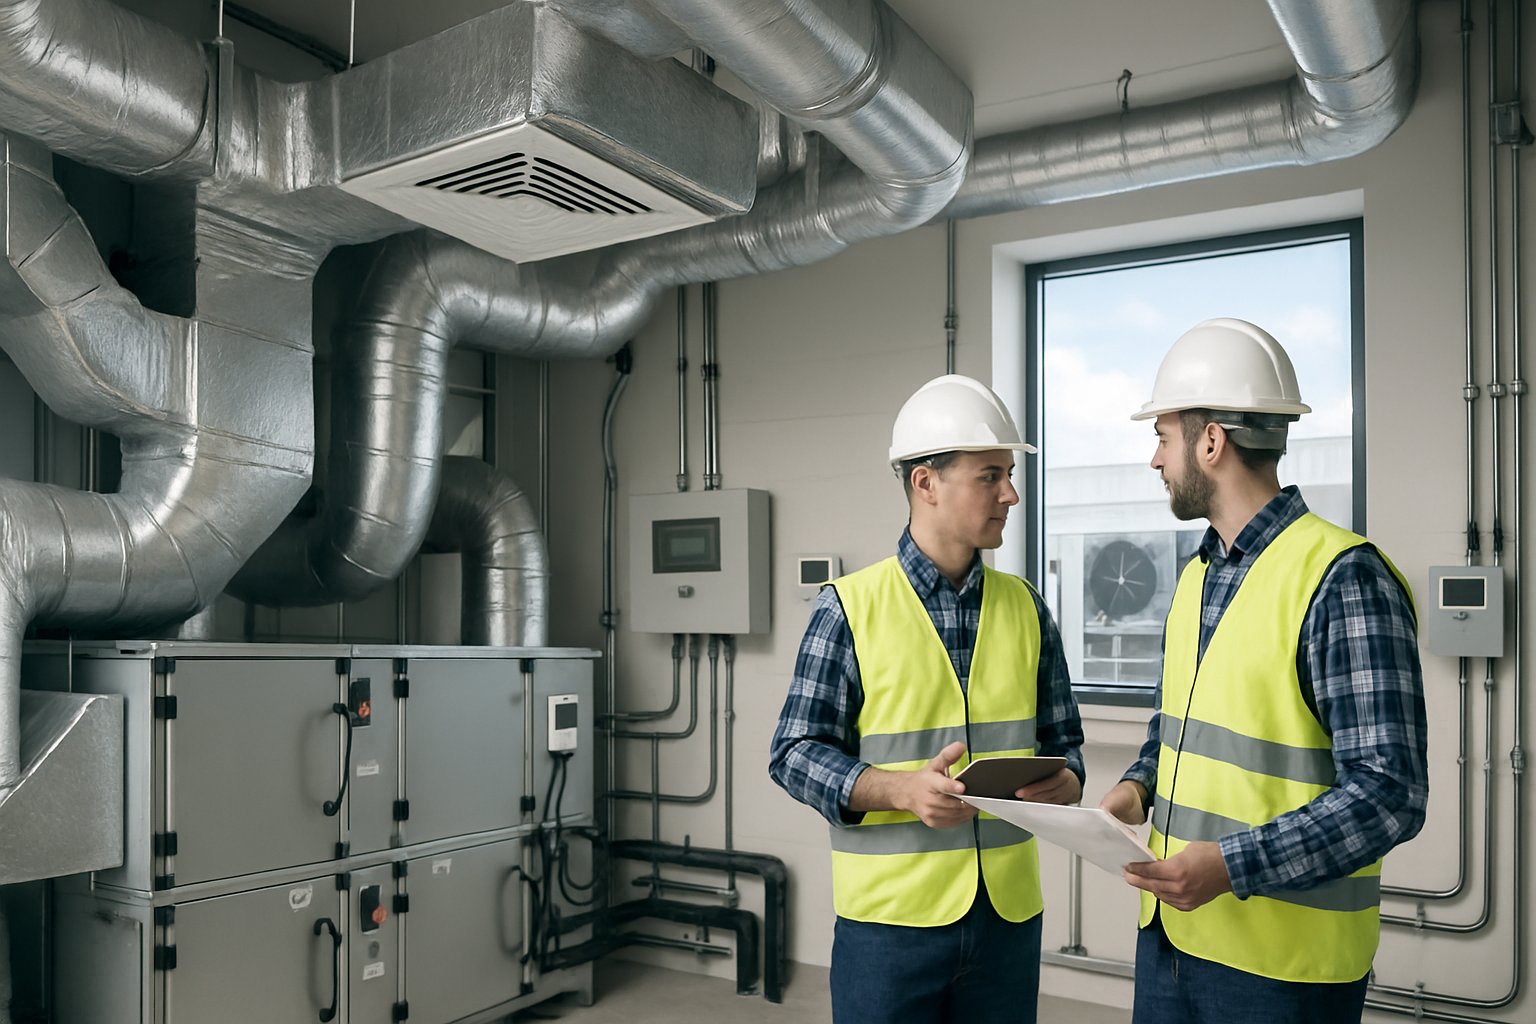
Effective commercial HVAC design requires careful planning of three critical elements: proper ductwork sizing and airflow patterns, integrated control systems for temperature management, and comprehensive air quality monitoring. These components work together to create comfortable, efficient building environments.
Ductwork Layout and Air Distribution
Your ductwork system serves as the circulatory system for your commercial building. Proper sizing prevents energy waste and ensures adequate airflow to all zones.
Supply ducts should be sized based on calculated airflow requirements for each space. Return ducts need adequate capacity to maintain proper air circulation throughout the building.
Commercial HVAC systems typically use rectangular or round ductwork depending on space constraints. Rectangular ducts fit better in tight ceiling spaces, while round ducts provide better airflow efficiency.
Air distribution patterns affect comfort and energy costs. You should position supply vents to avoid creating dead air zones or uncomfortable drafts.
Ductwork insulation reduces energy loss and prevents condensation. This is especially important for ducts running through unconditioned spaces like mechanical rooms or roof areas.
Regular duct sealing prevents air leakage that can increase operating costs by up to 20%. Professional testing can identify problem areas that need attention.
Control Systems and Thermostats
Modern thermostats give you precise temperature control across different building zones. Programmable units can adjust temperatures based on occupancy schedules.
Smart thermostats connect to building management systems for centralized control. This allows facility managers to monitor and adjust multiple zones from one location.
Zone control systems divide your building into separate areas with individual temperature settings. This prevents wasting energy on unoccupied spaces.
Variable air volume (VAV) controls automatically adjust airflow based on heating and cooling demands. These systems can reduce energy consumption by 30-50% compared to constant volume systems.
Sensor placement affects system performance significantly. You should locate thermostats away from heat sources, direct sunlight, and air vents to get accurate temperature readings.
Integration with other building systems like lighting and security creates comprehensive facility automation. This coordination improves both comfort and operational efficiency.
Indoor Air Quality Management
Your HVAC system directly impacts the health and productivity of building occupants. Poor air quality can reduce worker performance by 15% or more.
Filtration systems remove dust, pollen, and other airborne particles. MERV ratings from 8-13 work well for most commercial applications without restricting airflow excessively.
Ventilation brings fresh outdoor air into your building while removing stale indoor air. Building codes typically require minimum fresh air rates based on occupancy levels.
Humidity control prevents mold growth and maintains occupant comfort. Commercial buildings should maintain 30-50% relative humidity year-round.
Air quality monitoring sensors track pollutants like carbon dioxide, volatile organic compounds, and particulates. These systems can automatically increase ventilation when levels rise above acceptable thresholds.
Regular maintenance of filters and coils prevents contamination buildup that degrades air quality. You should establish cleaning schedules based on equipment manufacturer recommendations and actual operating conditions.
Installation and Maintenance of Commercial HVAC
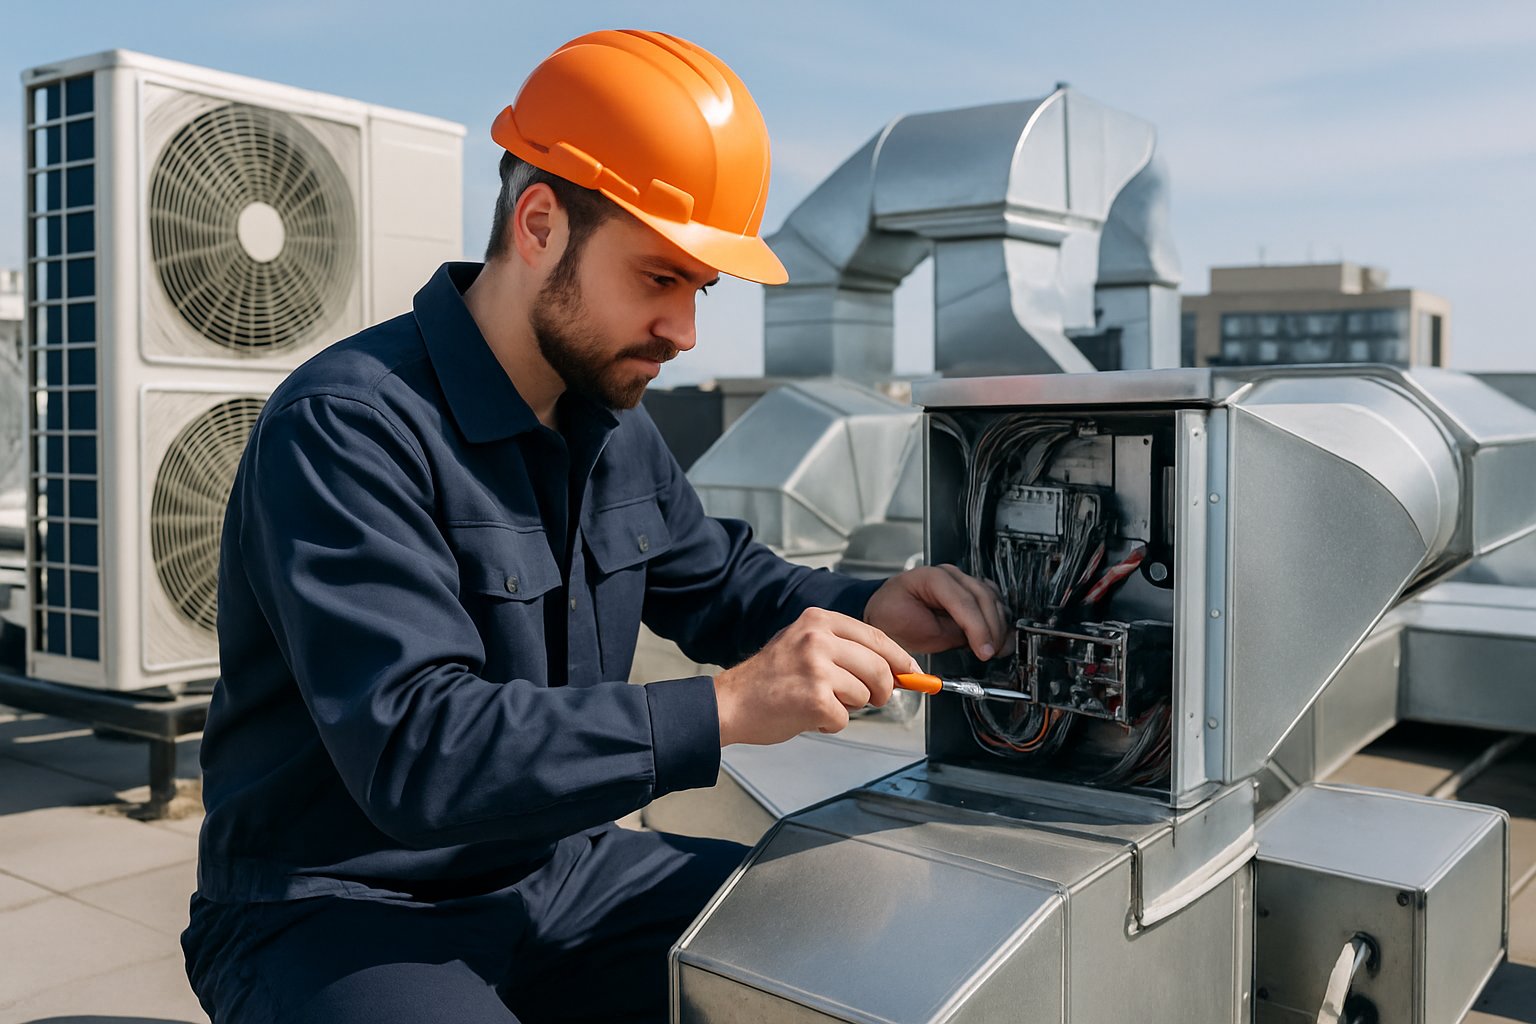
Proper installation requires careful planning, site preparation, and professional expertise to ensure optimal system performance. Regular maintenance tasks like filter changes and inspections prevent costly breakdowns while addressing issues like refrigerant leaks quickly maintains system efficiency.
Planning and Installing Commercial HVAC
Your commercial HVAC installation begins with thorough planning and site assessment. You need to evaluate your building’s square footage, occupancy levels, and specific functional requirements before selecting equipment.
Professional contractors should handle the installation process. Commercial HVAC installation requires specialized knowledge and experience to ensure proper performance and warranty compliance.
Site preparation involves several critical steps:
- Ensuring equipment access and clear installation paths
- Reinforcing structural supports for heavy equipment
- Verifying proper utility connections
- Coordinating with other construction activities
You must position heating and cooling units according to design specifications. Proper clearance and ventilation are essential for optimal performance and future maintenance access.
Ductwork installation requires precise measurements and sealing. Poor ductwork can reduce system efficiency by up to 30% and create uneven temperature distribution throughout your building.
System testing and balancing follow installation. This process verifies that all components work together properly and meet design specifications before final commissioning.
Routine Maintenance and Inspections
Commercial HVAC maintenance prevents costly repairs and extends equipment lifespan through regular care. You should establish a preventive maintenance schedule based on manufacturer recommendations and system usage.
Essential maintenance tasks include:
- Filter replacement every 1-3 months depending on usage
- Coil cleaning to maintain heat transfer efficiency
- Belt inspection and adjustment for proper tension
- Thermostat calibration to ensure accurate temperature control
You need to inspect electrical connections, motors, and control systems during routine visits. Loose connections can cause equipment failure and create safety hazards.
HVAC maintenance tasks should include checking refrigerant levels and testing system pressures. Low refrigerant indicates potential leaks that require immediate attention.
Documentation helps track maintenance history and identify recurring problems. Keep records of all service visits, repairs, and component replacements for warranty and troubleshooting purposes.
Troubleshooting Common Issues
You can identify many HVAC problems through regular monitoring and quick response to symptoms. Commercial HVAC service addresses common issues that affect system performance and occupant comfort.
Refrigerant leaks show specific warning signs. Look for oil residue around valves and connections or reduced cooling capacity in affected areas.
Temperature control problems often stem from:
- Dirty or clogged filters restricting airflow
- Faulty thermostats requiring calibration or replacement
- Blocked vents or registers preventing proper air distribution
- Worn belts causing reduced fan performance
Unusual noises indicate mechanical problems. Grinding sounds suggest bearing wear, while squealing typically points to belt issues or motor problems.
Poor air quality results from inadequate filtration or ventilation. You should check filter condition and ensure proper outside air intake levels meet building requirements.
System short cycling indicates potential issues with refrigerant levels, dirty coils, or oversized equipment. This problem increases energy costs and reduces component lifespan without proper diagnosis and repair.
Energy Efficiency and Sustainable Practices
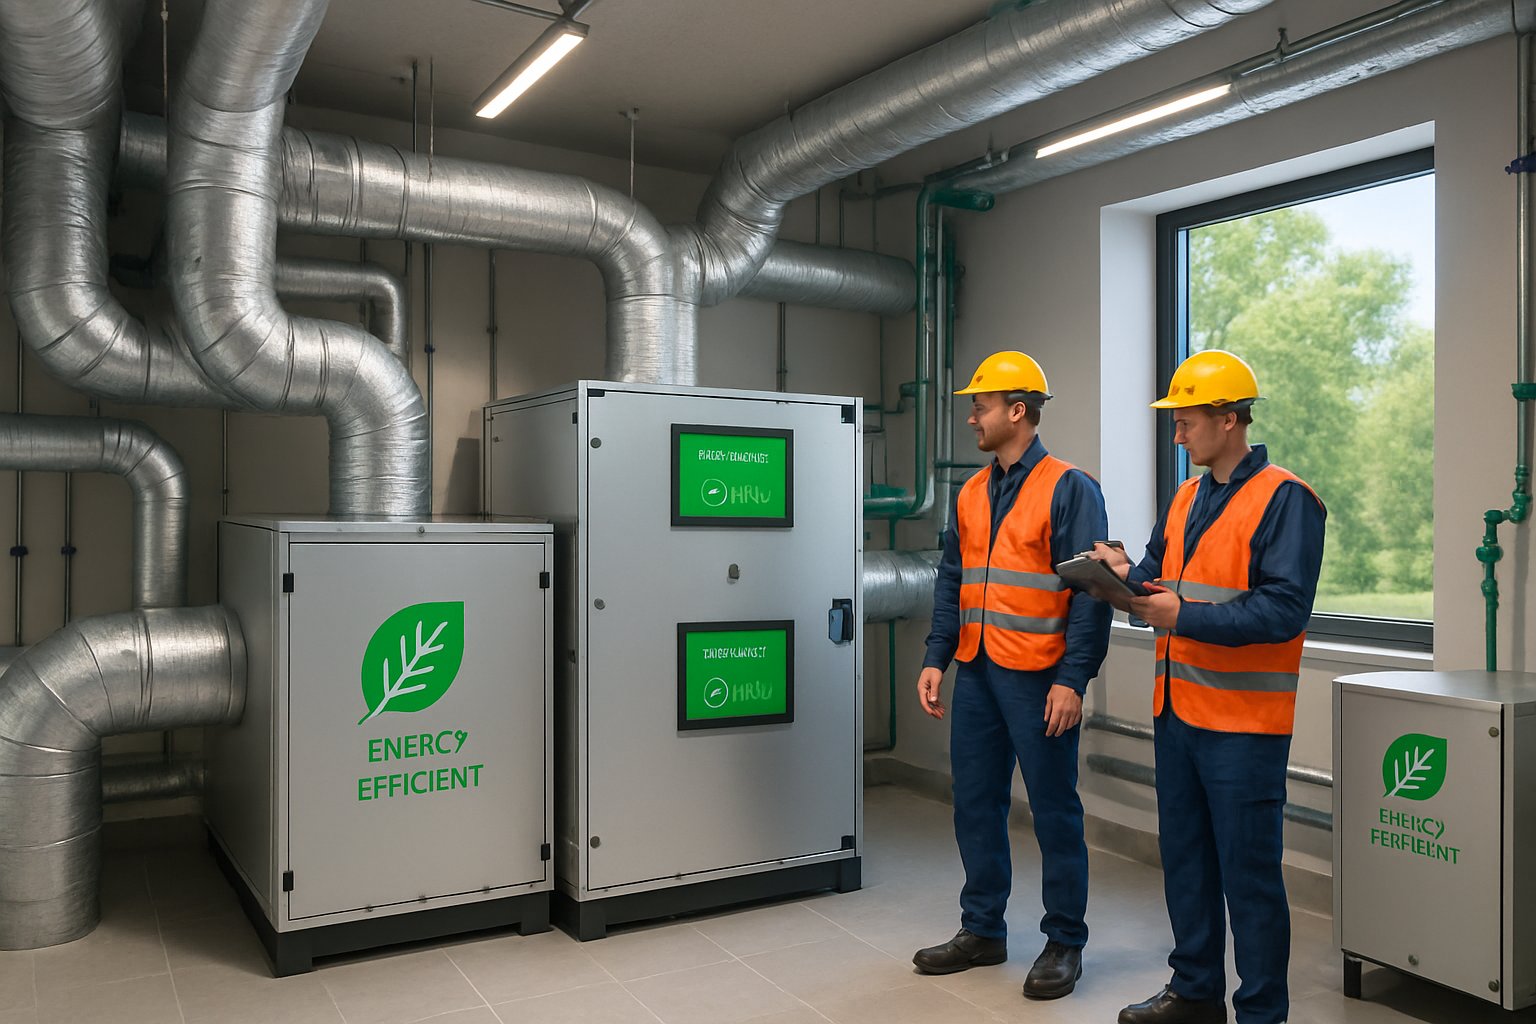
Modern commercial HVAC systems can reduce energy consumption by up to 30% through strategic upgrades and automation technologies. Smart controls and proper system optimization deliver measurable cost savings while meeting regulatory requirements.
Improving Energy Efficiency in HVAC Systems
Your HVAC system’s efficiency depends on equipment selection, maintenance practices, and operational strategies. Variable Refrigerant Flow systems offer simultaneous heating and cooling capabilities that reduce overall energy consumption.
High-efficiency equipment makes an immediate difference. Energy recovery ventilators capture heat and humidity from exhaust air to precondition incoming fresh air. This process reduces the load on your primary heating and cooling equipment.
Regular maintenance keeps systems operating at peak efficiency. Clean filters, proper refrigerant levels, and sealed ductwork prevent energy waste. Dirty filters alone can increase energy consumption by 15%.
| Equipment Type | Efficiency Improvement | Typical Payback Period |
|---|---|---|
| VRF Systems | 20-30% | 3-5 years |
| Energy Recovery Ventilators | 25-40% | 2-4 years |
| High-Efficiency Boilers | 15-25% | 4-7 years |
Zoning systems allow you to condition only occupied areas. This targeted approach eliminates waste from heating or cooling empty spaces during off-hours.
Smart Controls and Building Automation
Building automation systems optimize your HVAC performance through continuous monitoring and adjustment. These systems track occupancy, temperature, and equipment status to make real-time efficiency improvements.
Smart thermostats learn usage patterns and adjust temperatures automatically. They can reduce energy costs by 10-15% through optimized scheduling and setback strategies. Commercial properties using smart controls often see savings exceeding $20,000 annually.
Automated controls integrate multiple building systems for maximum efficiency. They coordinate HVAC operation with lighting, security, and occupancy sensors to minimize energy waste.
Remote monitoring capabilities let you track system performance from anywhere. You can identify problems before they cause equipment failures or energy spikes. This proactive approach prevents costly emergency repairs and extends equipment life.
Demand response programs allow your automation system to reduce energy usage during peak pricing periods. Your system automatically adjusts operations to avoid expensive utility charges while maintaining occupant comfort.
Choosing Commercial HVAC Contractors and Services in Burlington
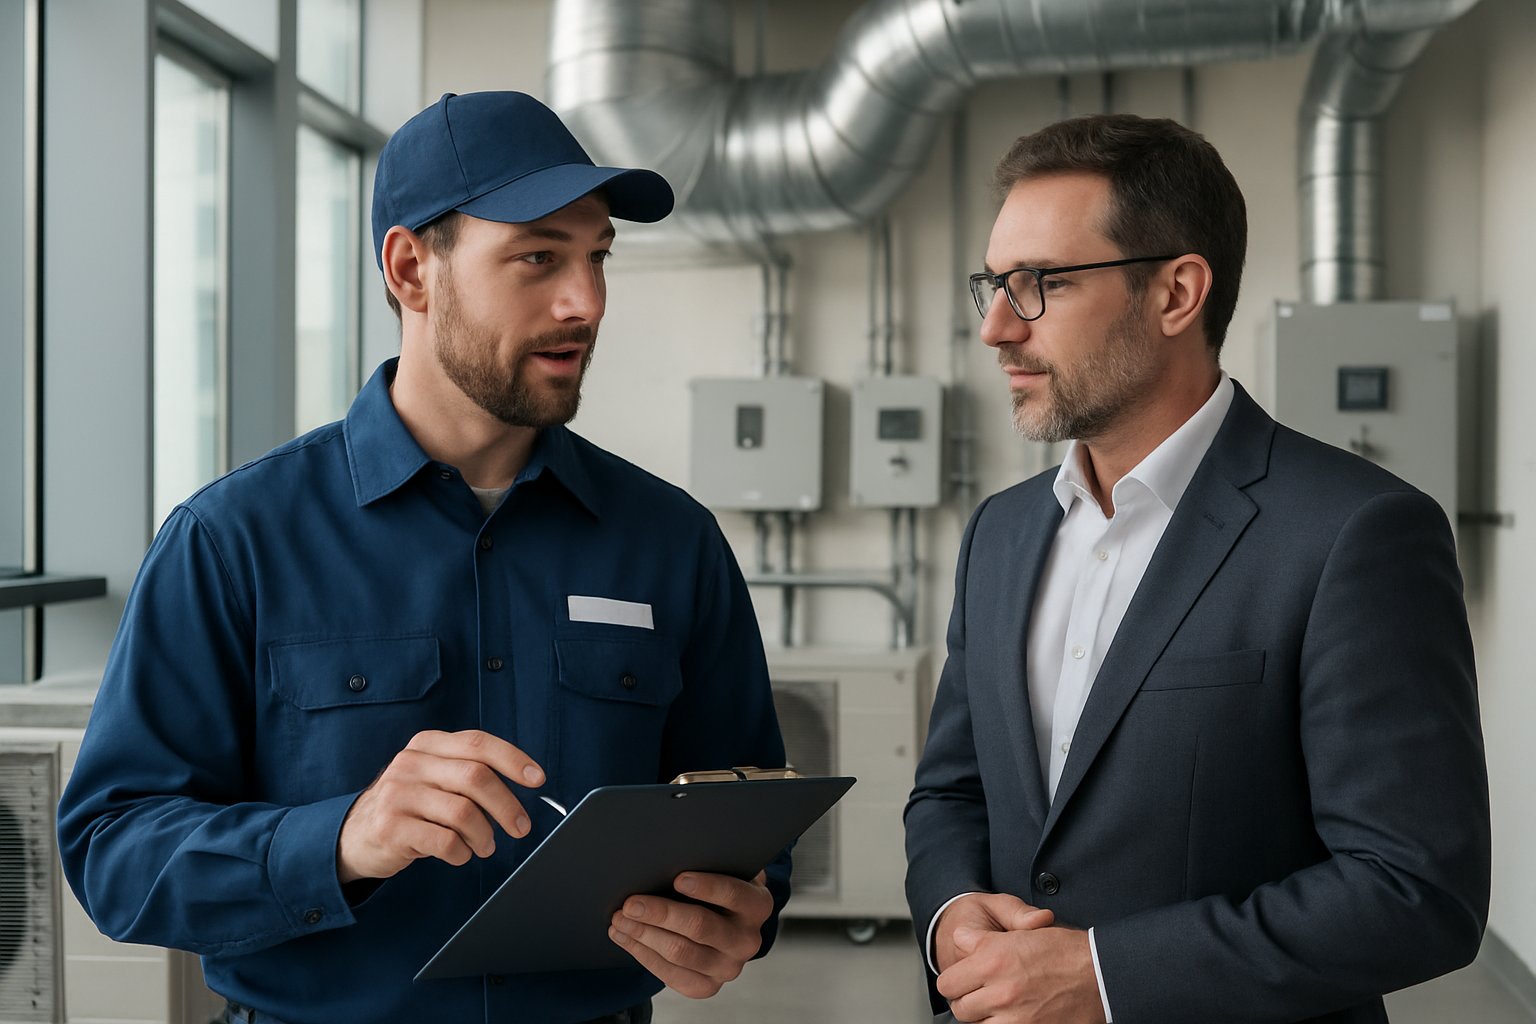
Finding the right commercial HVAC contractors requires evaluating their licensing, experience, and technical capabilities. Service agreements provide ongoing maintenance and emergency support that keeps your systems running efficiently.
Selecting Qualified Commercial HVAC Contractors
Licensed and insured contractors like ProLogic Comfort Solutions in Burlington should be your first priority when evaluating options. Each province has specific certification requirements for commercial HVAC work. Technicians often hold advanced gas licenses like G1 certification.
Experience matters significantly for commercial projects. Commercial HVAC systems are larger and more complex than residential units. Look for contractors with proven track records in your building type.
Key qualifications to verify include:
- Valid licensing and insurance coverage
- Specialized commercial training and apprenticeships
- Proper tools for commercial applications
- Emergency service availability
- References from similar properties
The installation process differs from residential work. Commercial units typically mount on rooftops and may require cranes. Your contractor should have experience with these complex installations.
Ask about their customer service team. Good contractors provide dedicated support staff to manage appointments and coordinate with other trades. They understand business operations and work to minimize disruptions.
Considering Service Agreements and Support
Maintenance service contracts typically cost between $150 and $500 per year. These agreements provide scheduled maintenance and priority service calls.
Service contracts usually include filter changes every three to six months. Technicians also calibrate thermostats, clean coils, and inspect safety controls. Some plans cover labor and parts for additional cost.
Regular maintenance extends equipment life significantly. Commercial systems last 15 to 20 years with proper care. Without maintenance, you face expensive repairs and early replacement.
Emergency support becomes critical during system failures. Service calls typically cost several hundred dollars for basic inspections. After-hours emergency calls cost more but prevent business shutdowns.
Review contract terms carefully. Understand what maintenance tasks are included and excluded. Check response time guarantees for emergency calls. Some contractors offer 24/7 support while others have limited hours.
Frequently Asked Questions
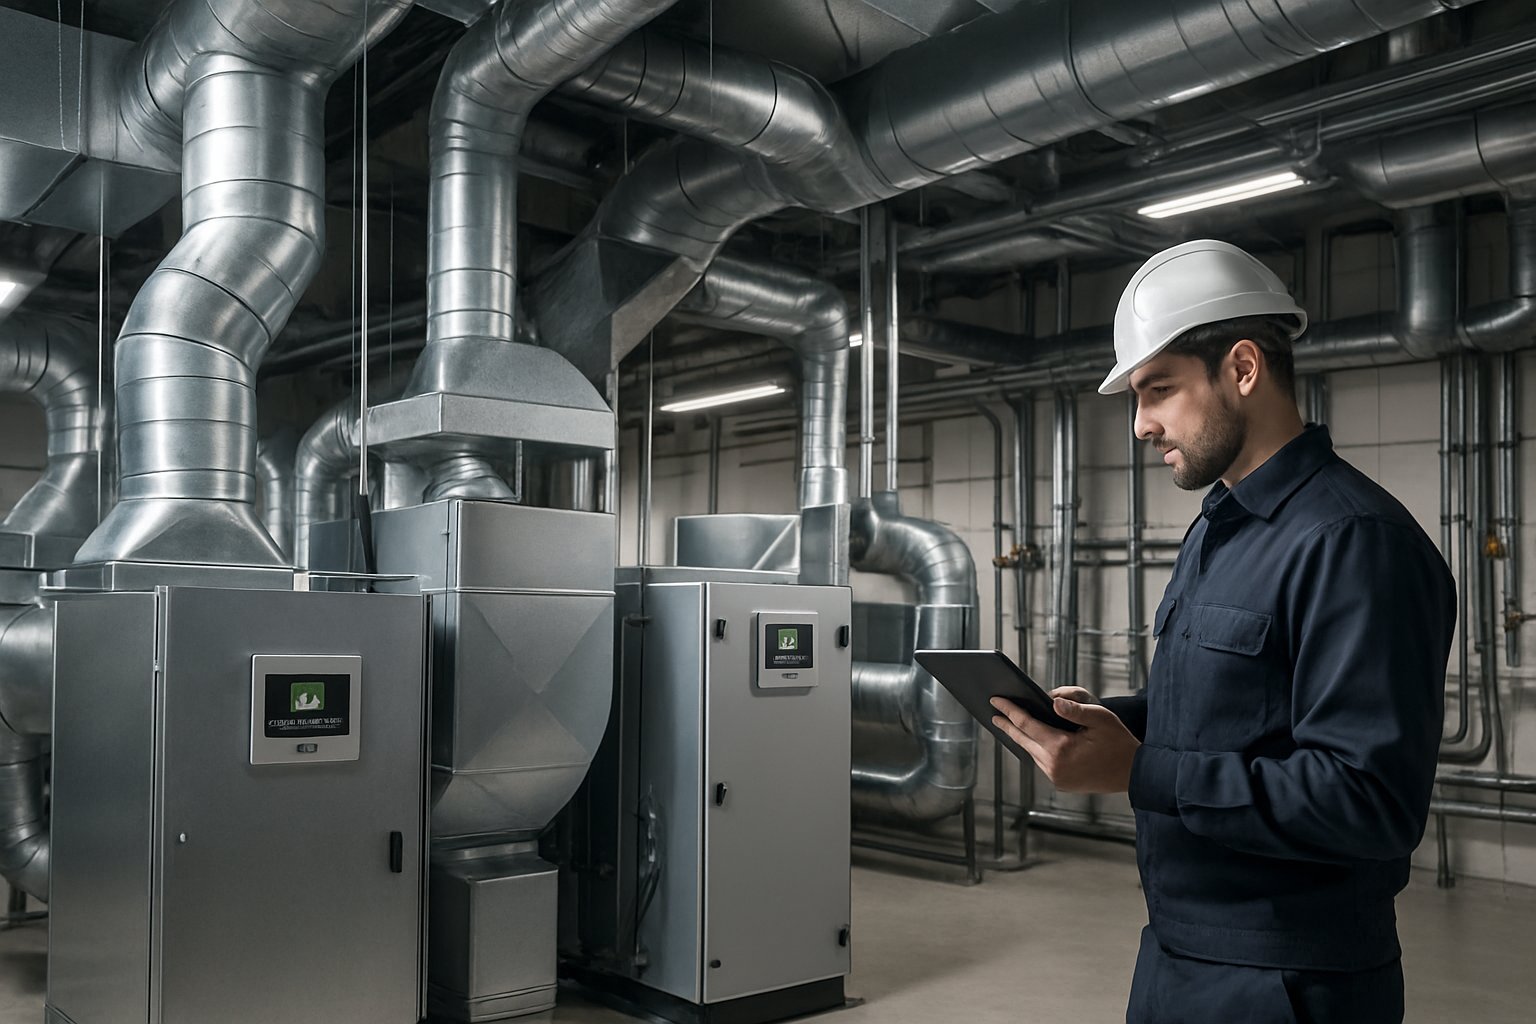
Commercial HVAC systems require specific considerations for sizing, maintenance schedules, and energy efficiency standards that differ significantly from residential units. Modern building automation and technological advances continue to reshape how these systems operate and perform.
What are the key differences between commercial and residential HVAC systems?
Commercial HVAC systems handle much larger spaces and higher capacity demands than residential units. They typically use three-phase power instead of single-phase power found in homes.
Commercial HVAC systems control ventilation, pressure, temperature, humidity, and smoke removal for buildings like offices, warehouses, and schools. Residential systems focus mainly on temperature control and basic air circulation.
Commercial units often feature modular designs that allow you to replace individual components without shutting down the entire system. This reduces downtime and repair costs compared to residential systems.
The installation complexity differs greatly between the two types. Commercial systems require specialized ductwork, multiple zones, and integration with building management systems.
How often should commercial HVAC units be serviced and maintained?
You should schedule professional maintenance for your commercial HVAC system every three to four months. This frequency helps prevent unexpected breakdowns and maintains optimal performance.
Monthly filter changes are essential for most commercial systems. High-traffic buildings may need filter replacements every two weeks during peak seasons.
Well-maintained commercial HVAC systems have a 15-year life expectancy. Regular maintenance can extend this lifespan and improve system reliability.
Daily visual inspections of your system help identify potential issues early. Check for unusual noises, leaks, or performance changes that might indicate problems.
What factors should be considered when sizing an HVAC system for a commercial building?
Building square footage serves as the starting point for HVAC sizing calculations. However, you must also consider ceiling height, insulation quality, and window placement.
Occupancy levels significantly impact sizing requirements. A busy restaurant needs different capacity than a warehouse with minimal staff.
Heat-generating equipment like computers, machinery, and lighting affects your cooling load calculations. These internal heat sources can substantially increase your system’s required capacity.
Local climate conditions and building orientation influence heating and cooling demands. South-facing windows and regional temperature extremes affect sizing decisions.
What are the energy efficiency requirements for commercial HVAC systems?
Commercial HVAC systems must meet minimum SEER ratings and energy efficiency standards set by federal regulations. These requirements vary based on system type and capacity.
High-efficiency HVAC systems can significantly reduce energy consumption and utility costs. Many systems qualify for federal tax credits and local utility rebates.
ASHRAE standards provide guidelines for commercial HVAC energy efficiency. These standards establish minimum performance requirements for different equipment categories.
Variable speed drives and high-efficiency motors help meet energy requirements while reducing operational costs. These components adjust power consumption based on actual demand.
How can building automation systems improve the performance of commercial HVAC units?
Building automation systems optimize your HVAC performance by automatically adjusting temperature, humidity, and airflow based on occupancy and weather conditions. These systems reduce energy waste and maintain consistent comfort levels.
Smart sensors throughout your building provide real-time data about temperature, air quality, and system performance. This information allows for immediate adjustments and preventive maintenance scheduling.
Remote monitoring capabilities let you track system performance and identify issues before they become major problems. You can adjust settings and receive alerts from anywhere with internet access.
Automated scheduling ensures your HVAC system operates only when needed. The system can reduce heating and cooling during unoccupied hours while maintaining optimal conditions during business hours.
What are the latest technological advancements in commercial HVAC systems?
Variable Refrigerant Flow systems offer precise temperature control and energy efficiency by allowing multiple indoor units to operate on the same outdoor unit. These systems provide individual zone control and reduced energy consumption.
Smart thermostats with learning capabilities adapt to your building’s usage patterns and optimize performance automatically. They integrate with mobile apps for remote control and monitoring.
Heat recovery ventilation systems capture waste heat from exhaust air to pre-condition incoming fresh air. This technology reduces energy costs while maintaining proper ventilation rates.
Magnetic bearing chillers eliminate the need for oil lubrication and reduce maintenance requirements. These systems operate more quietly and efficiently than traditional chillers.